Edison
- 3 Bedrooms
- 2.5 Baths
- 2 to 3 Car Garage
- 2,098 square feet.
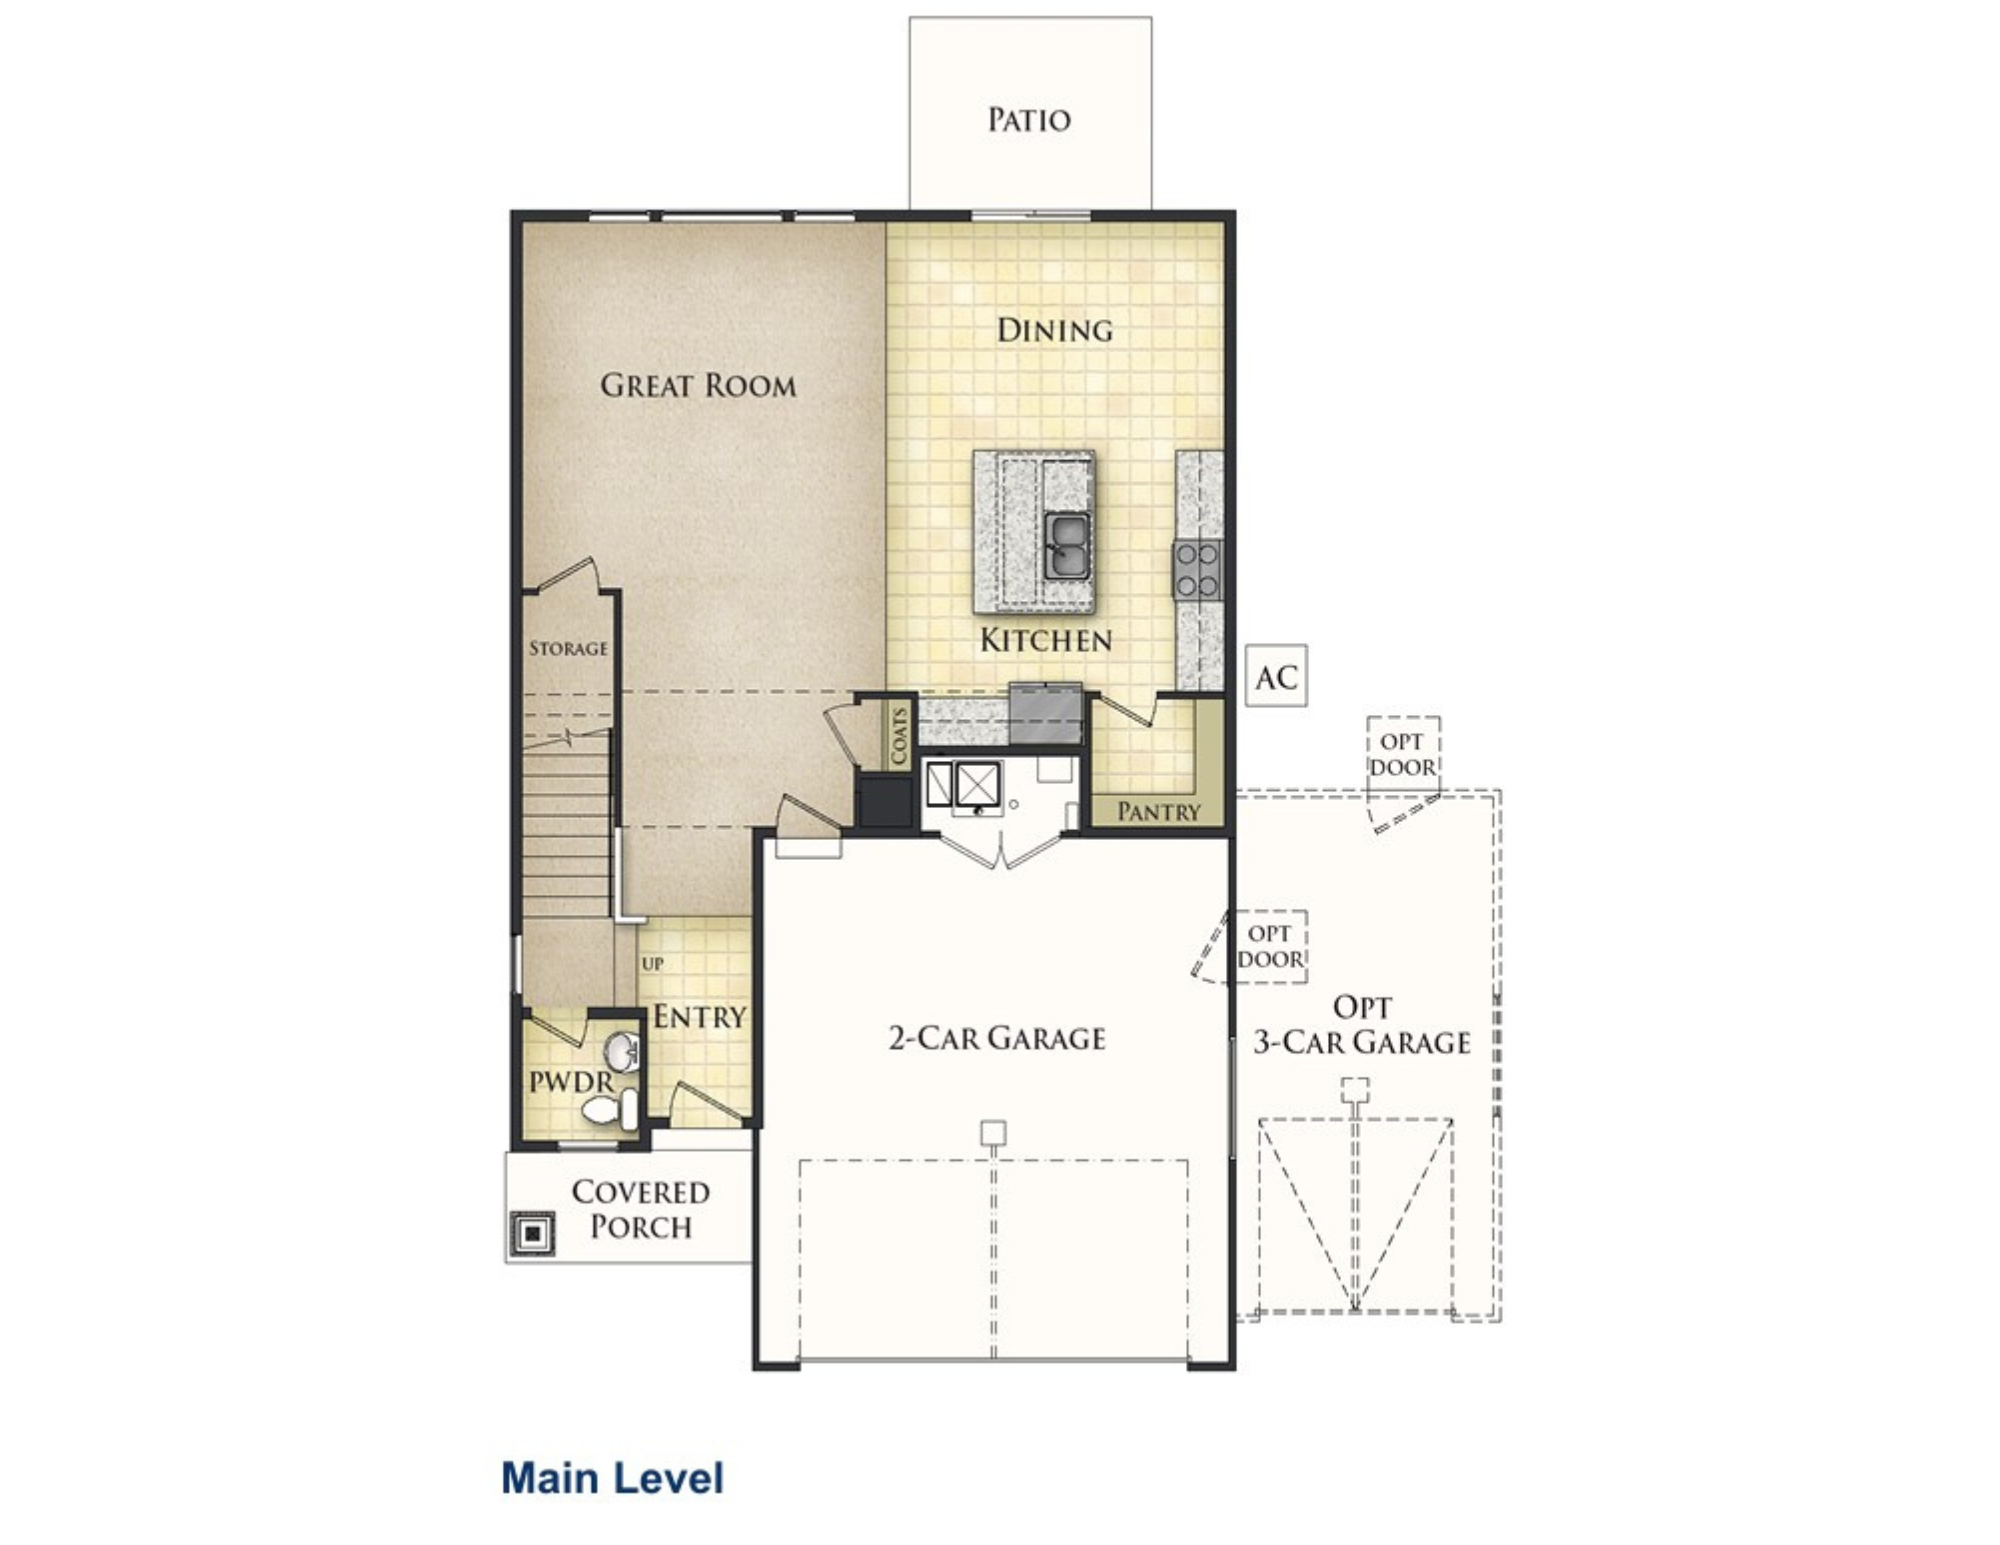
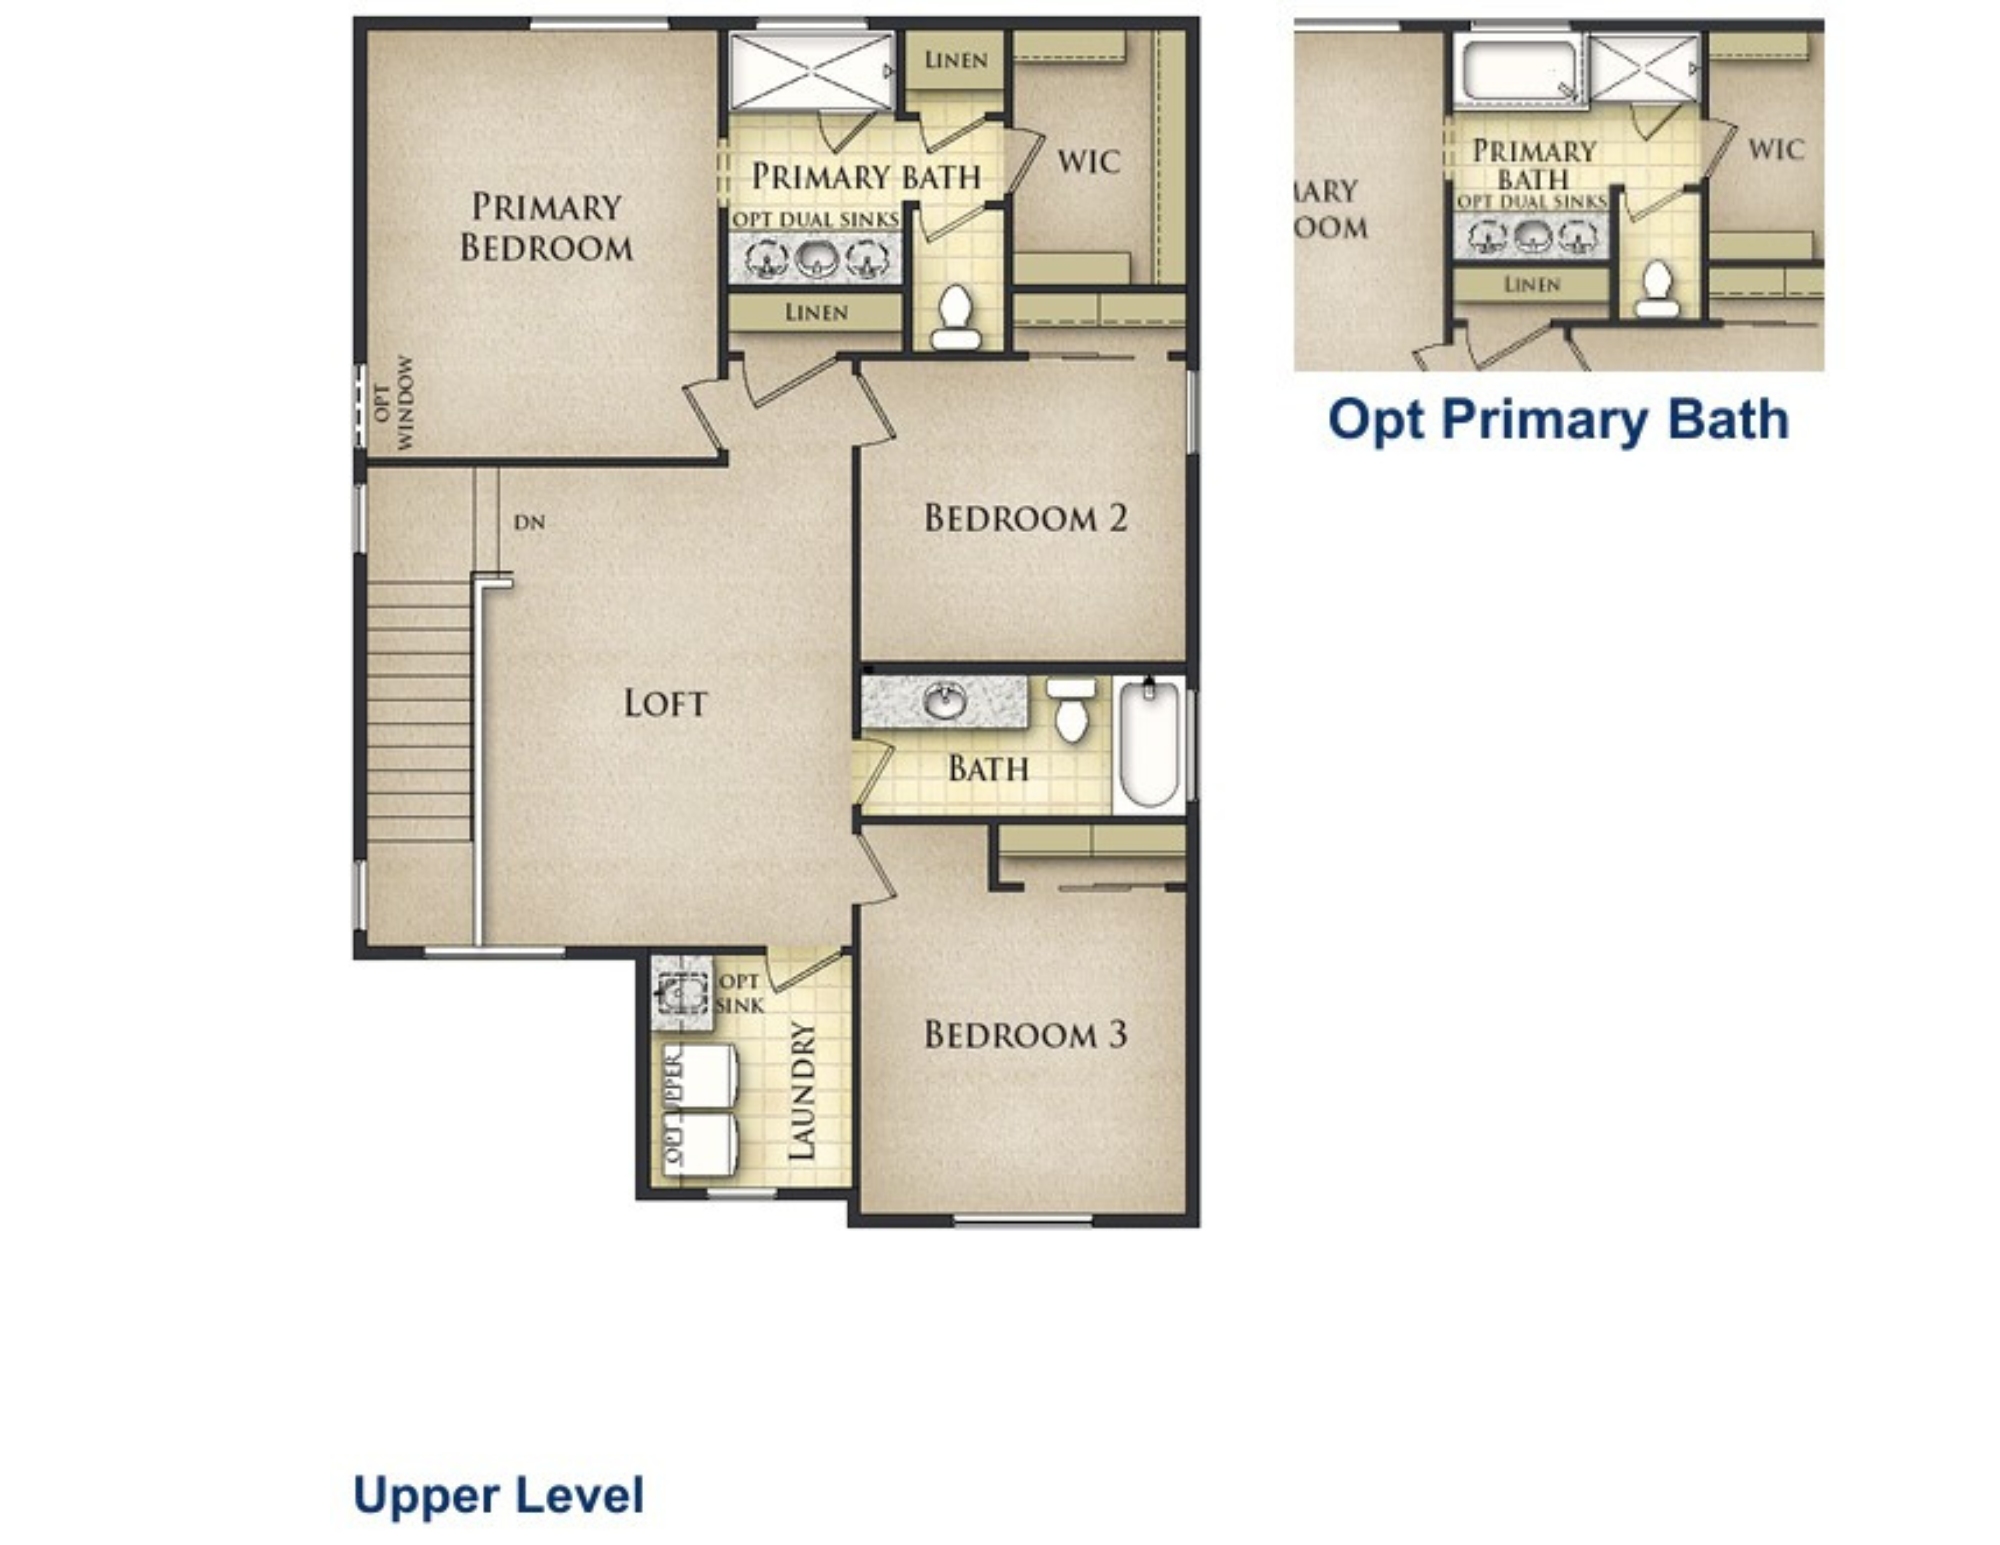
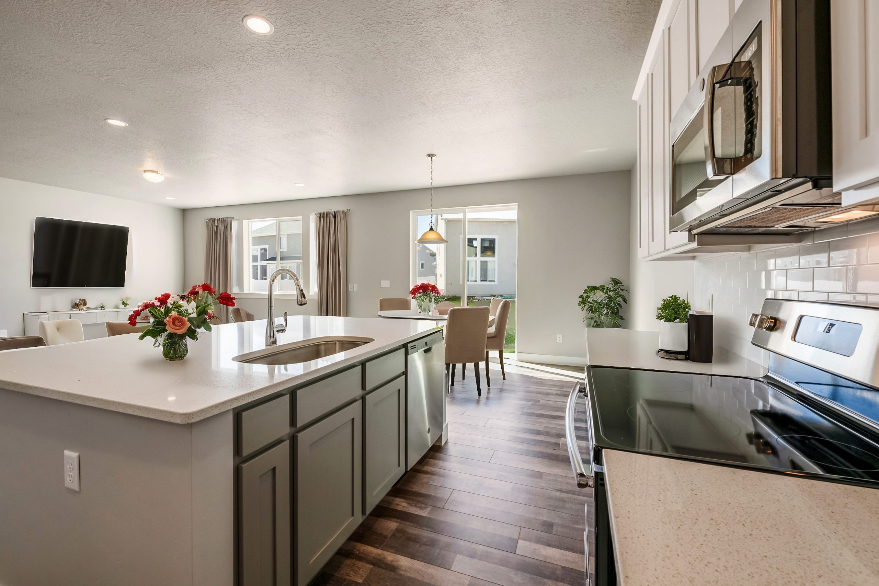
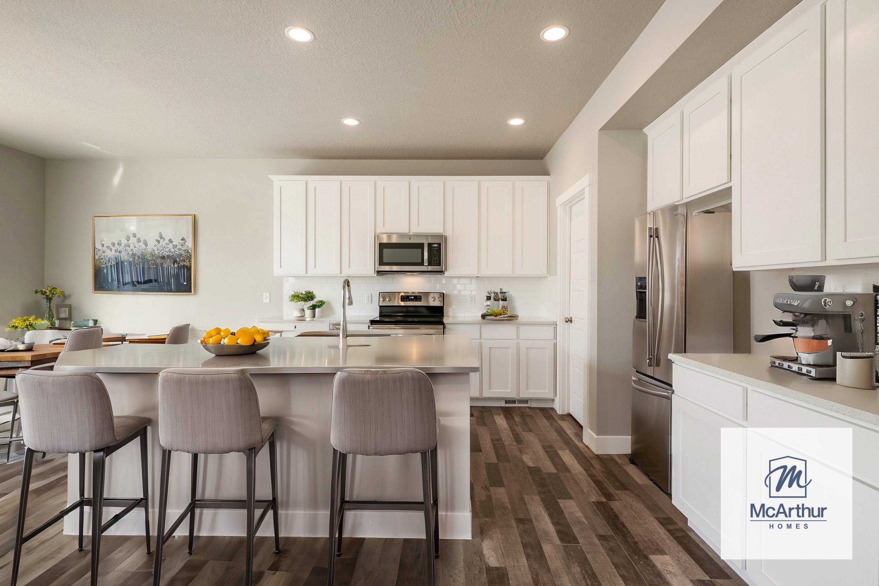
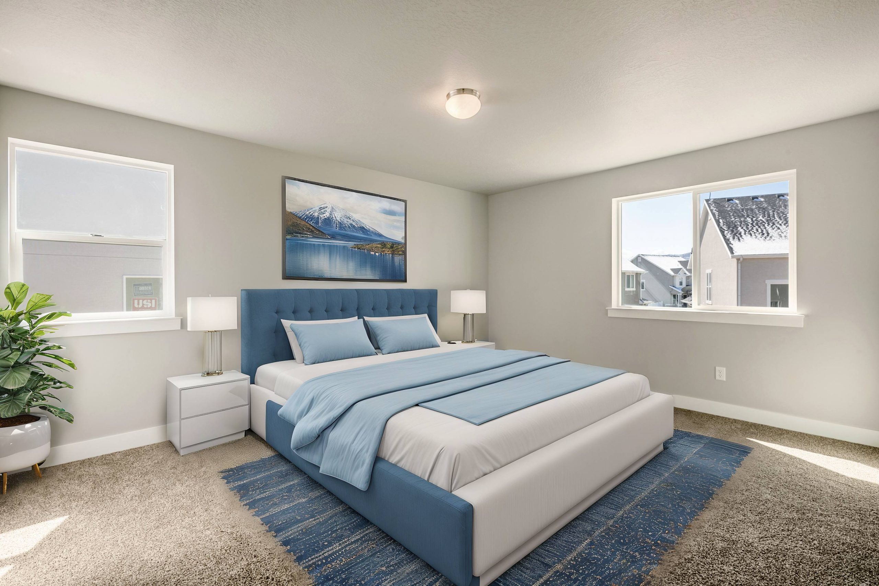
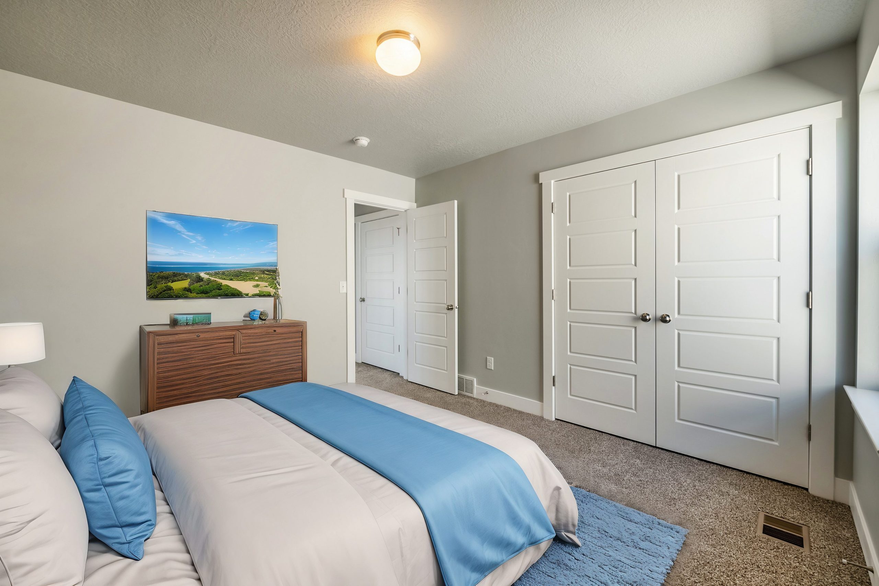
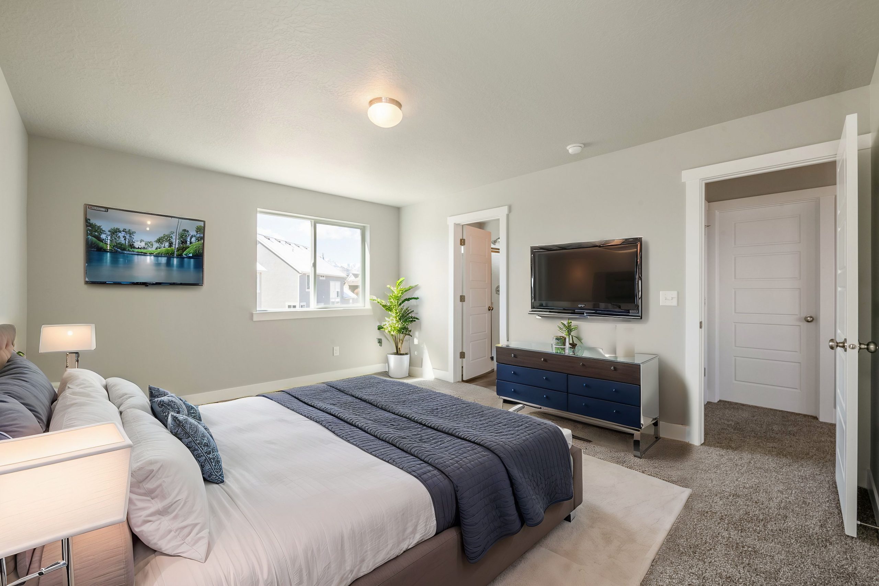
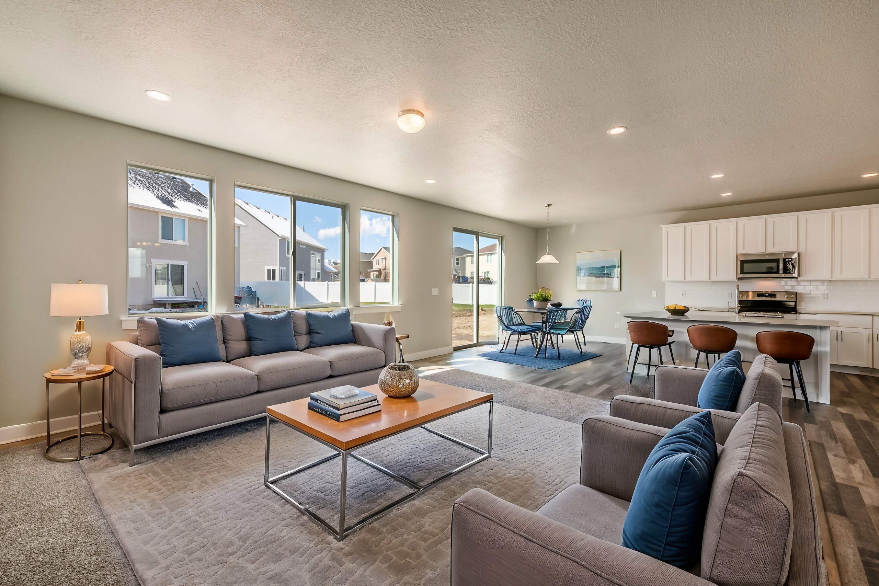
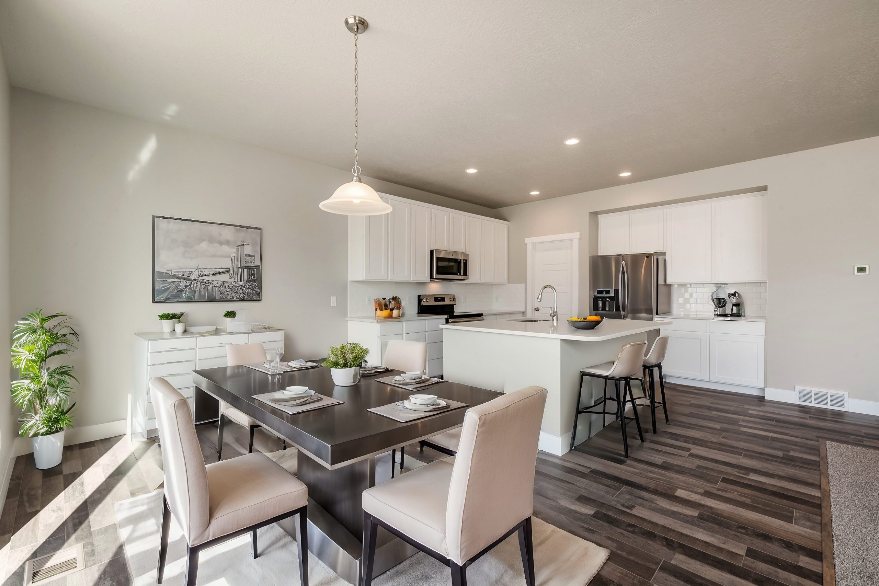
The Edison offers an inviting open-concept design, seamlessly connecting the great room, dining area, and kitchen with a central island and pantry. A powder room is located near the entry, while a mudroom provides transition from the attached two-car garage (with an option for a three-car). The upper level features a comfortable primary bedroom suite with a walk-in closet and primary bath. A loft area offers flexible living space, while two bedrooms share a full bath. For added convenience, the laundry room is located on this level, along with a linen closet.
* Square footage varies based on elevation and options selected.
Video Tour
Details
- Bedrooms: 3
- Baths: 2.5
- Garage: 2
- Finished: 2,098 SqFt.
- Total Up To: 2,098 SqFt.
This floor plan is available at the following communities:
Stagecoach Estates, Single FamilyWeber County, UT 84401
Share this Floor Plan
Know someone who’d love a McArthur home? Use our Refer a Friend program.