Move Into a New
Home for Only

$1,000

Fairfax

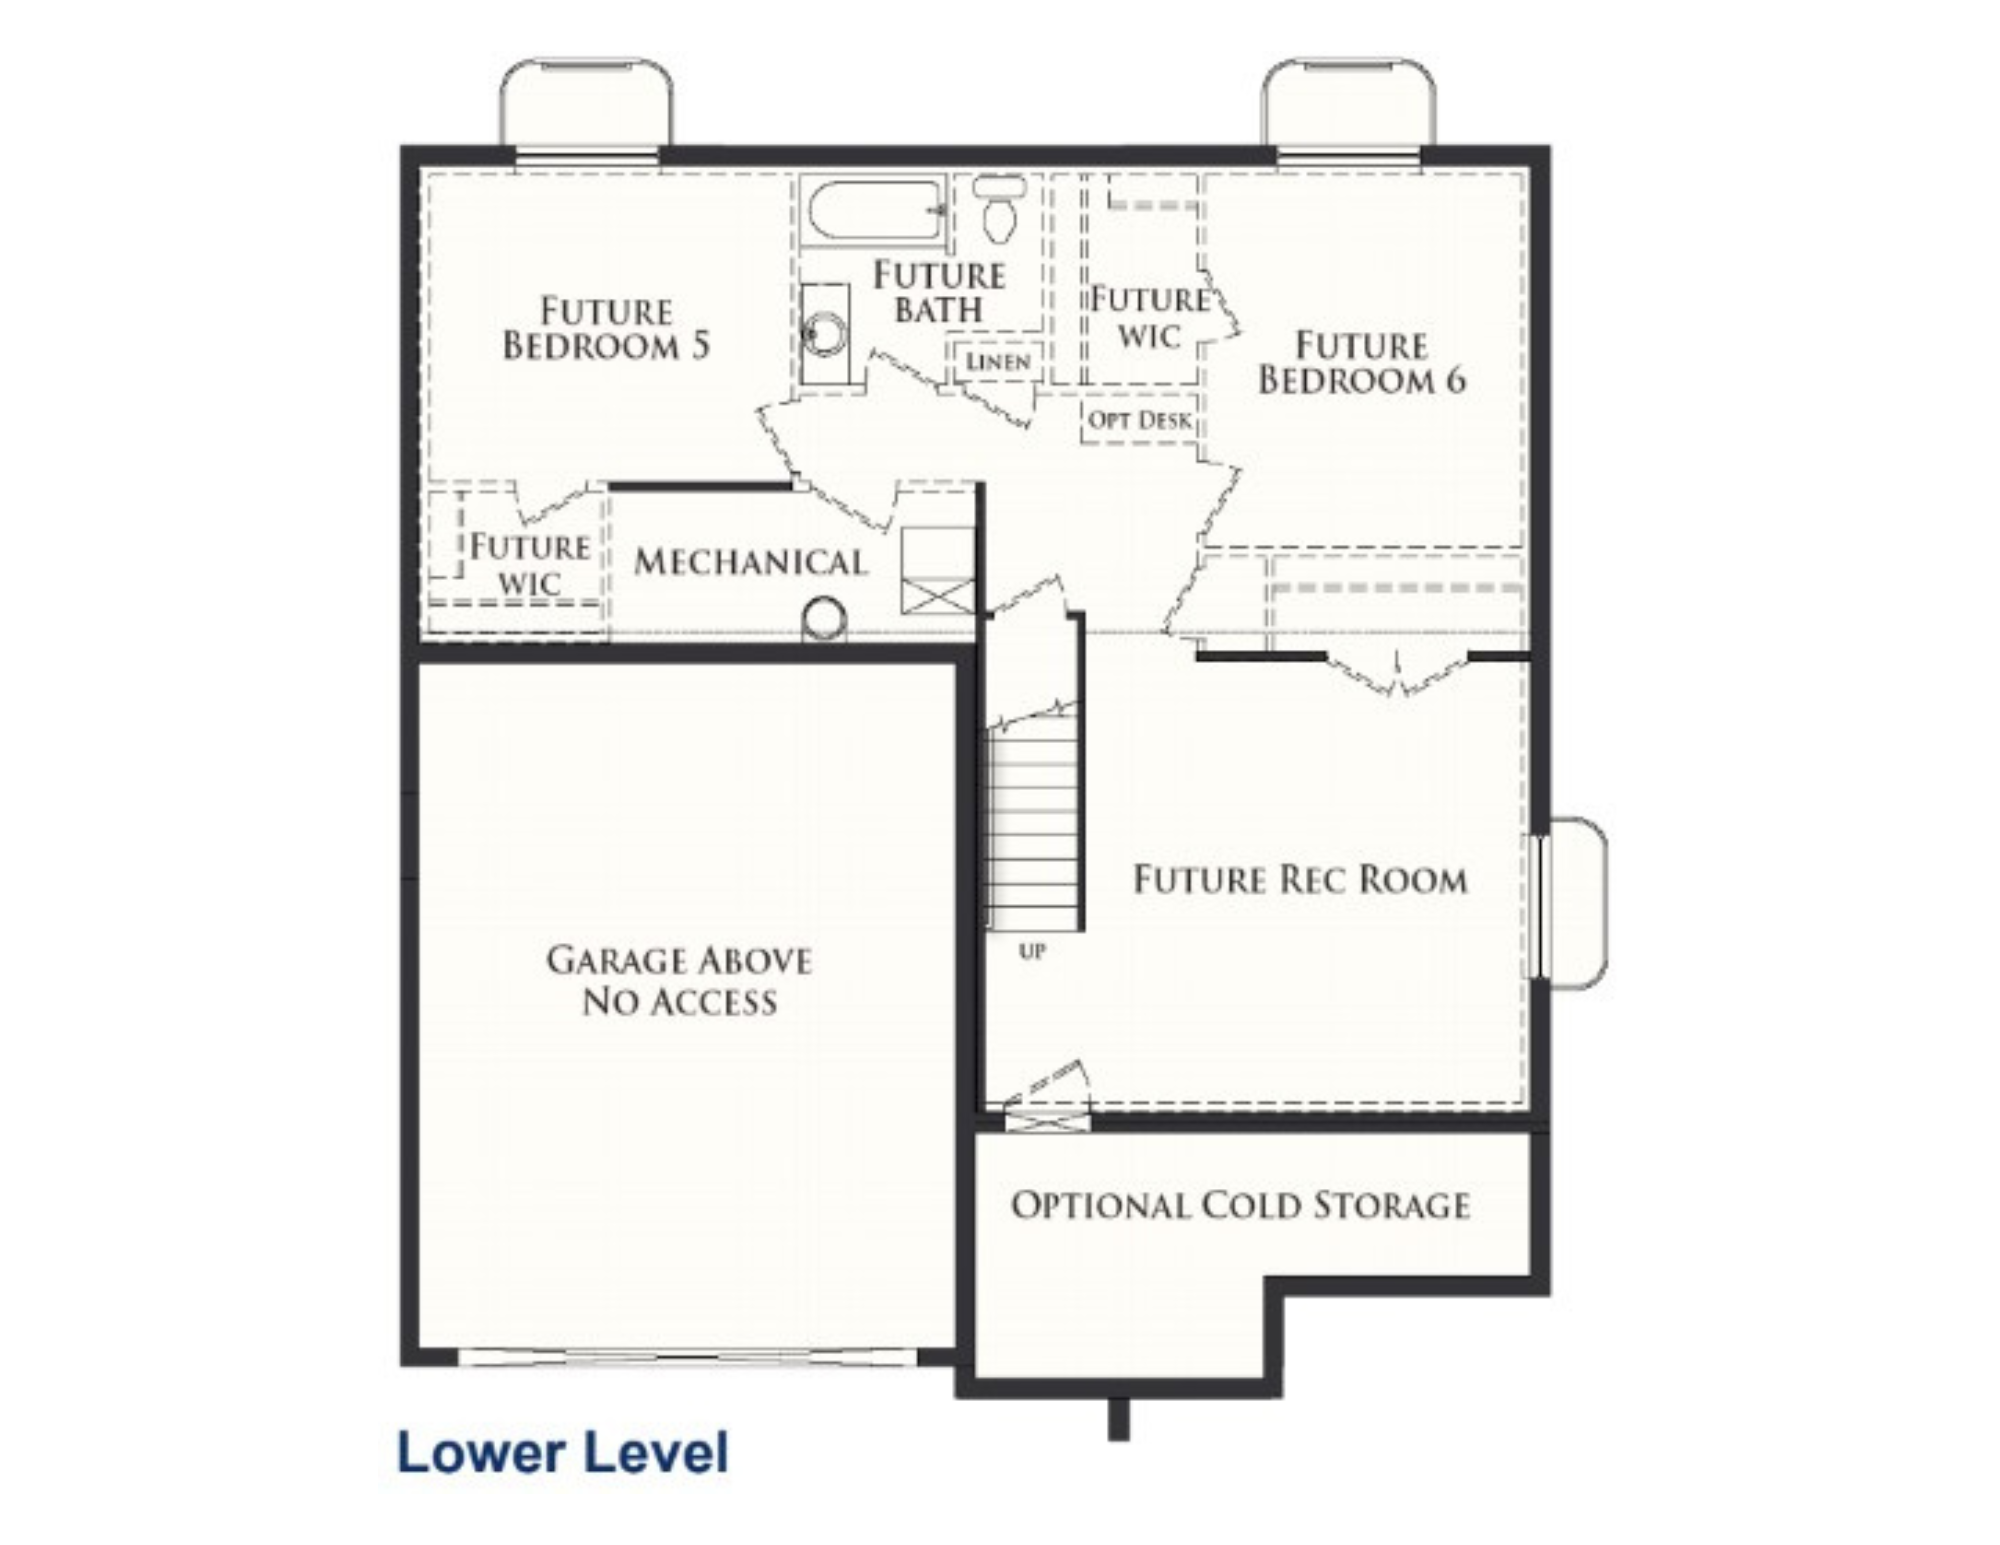
  • 3 to 6 Bedrooms
  • 2.5 to 3.5 Baths
  • 2 to 3 Car Garage
  • Up to 3,512 Total SqFt.

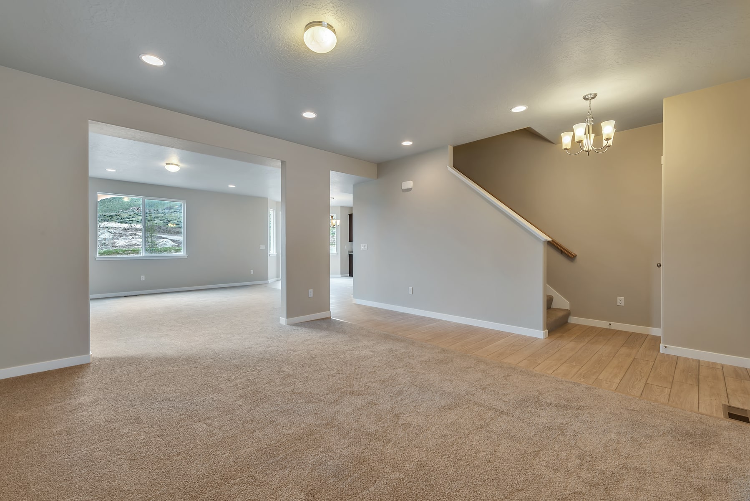
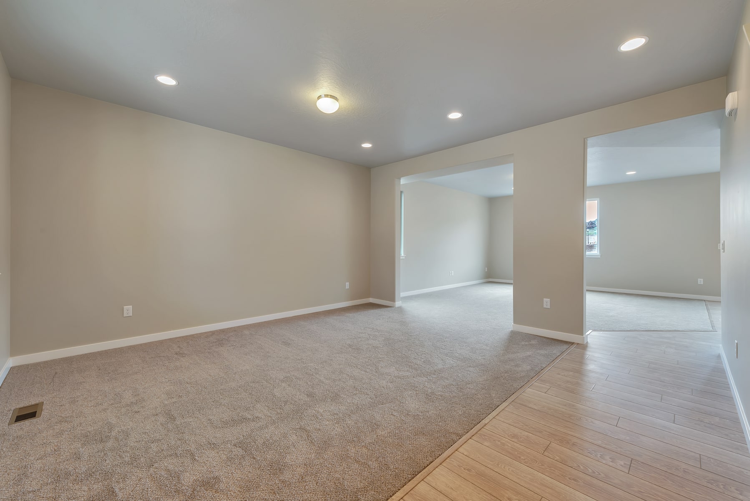
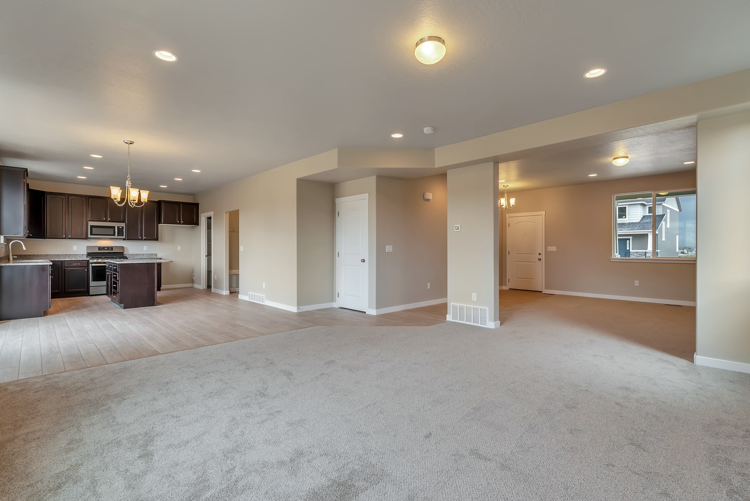
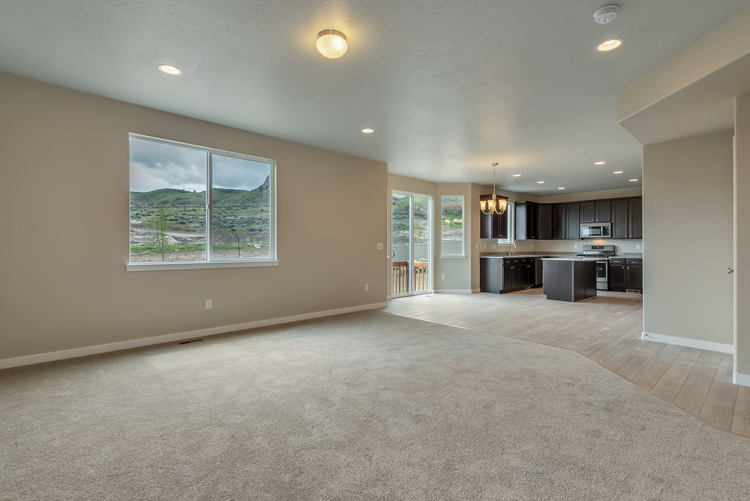
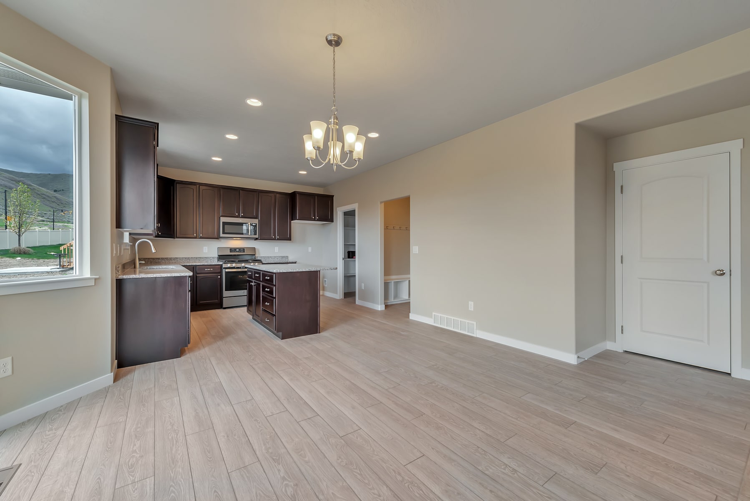
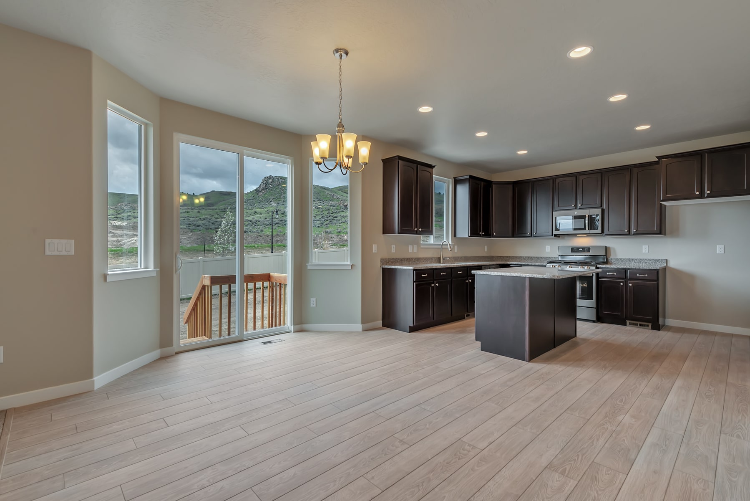
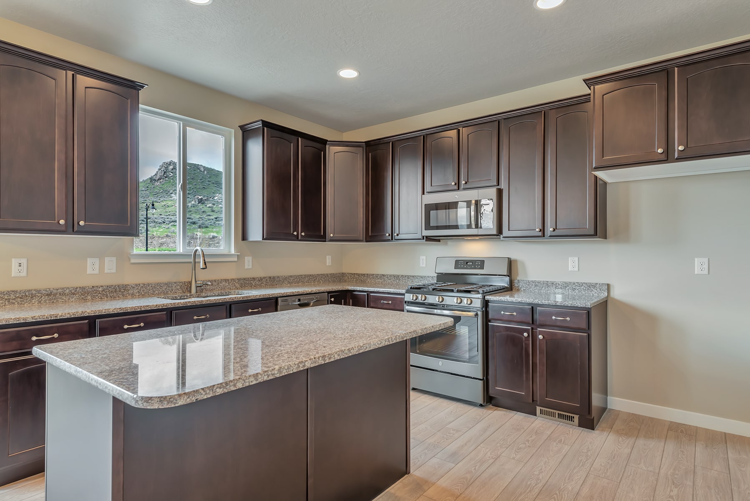
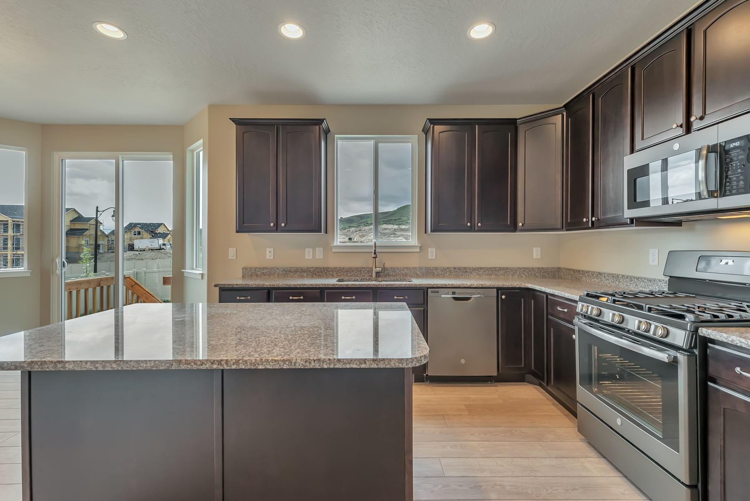
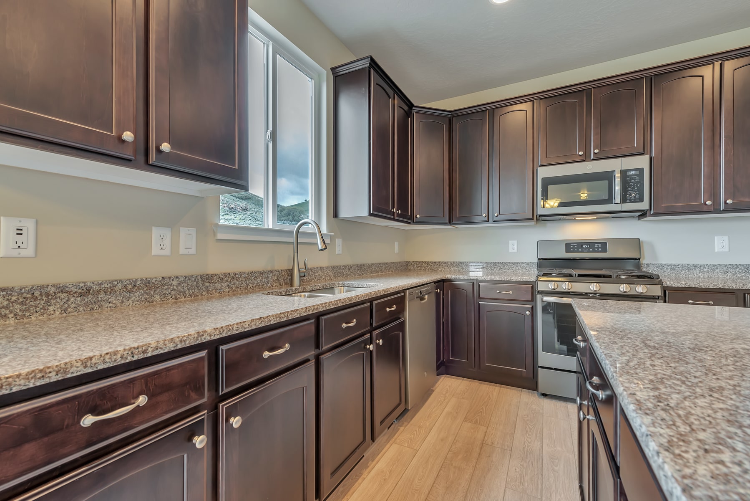
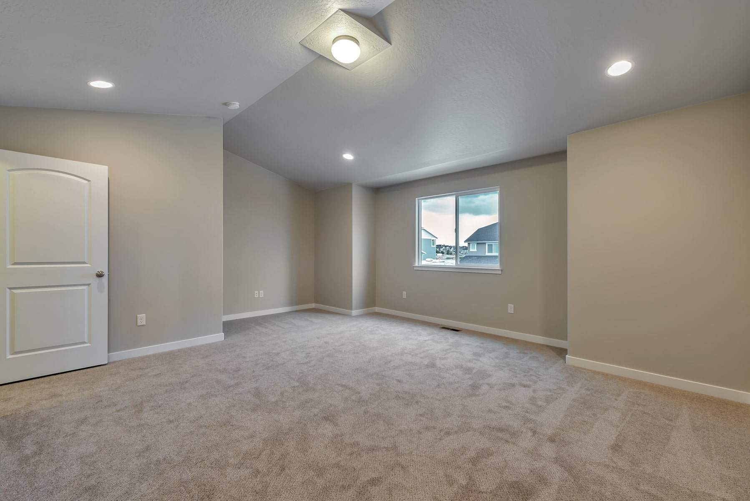
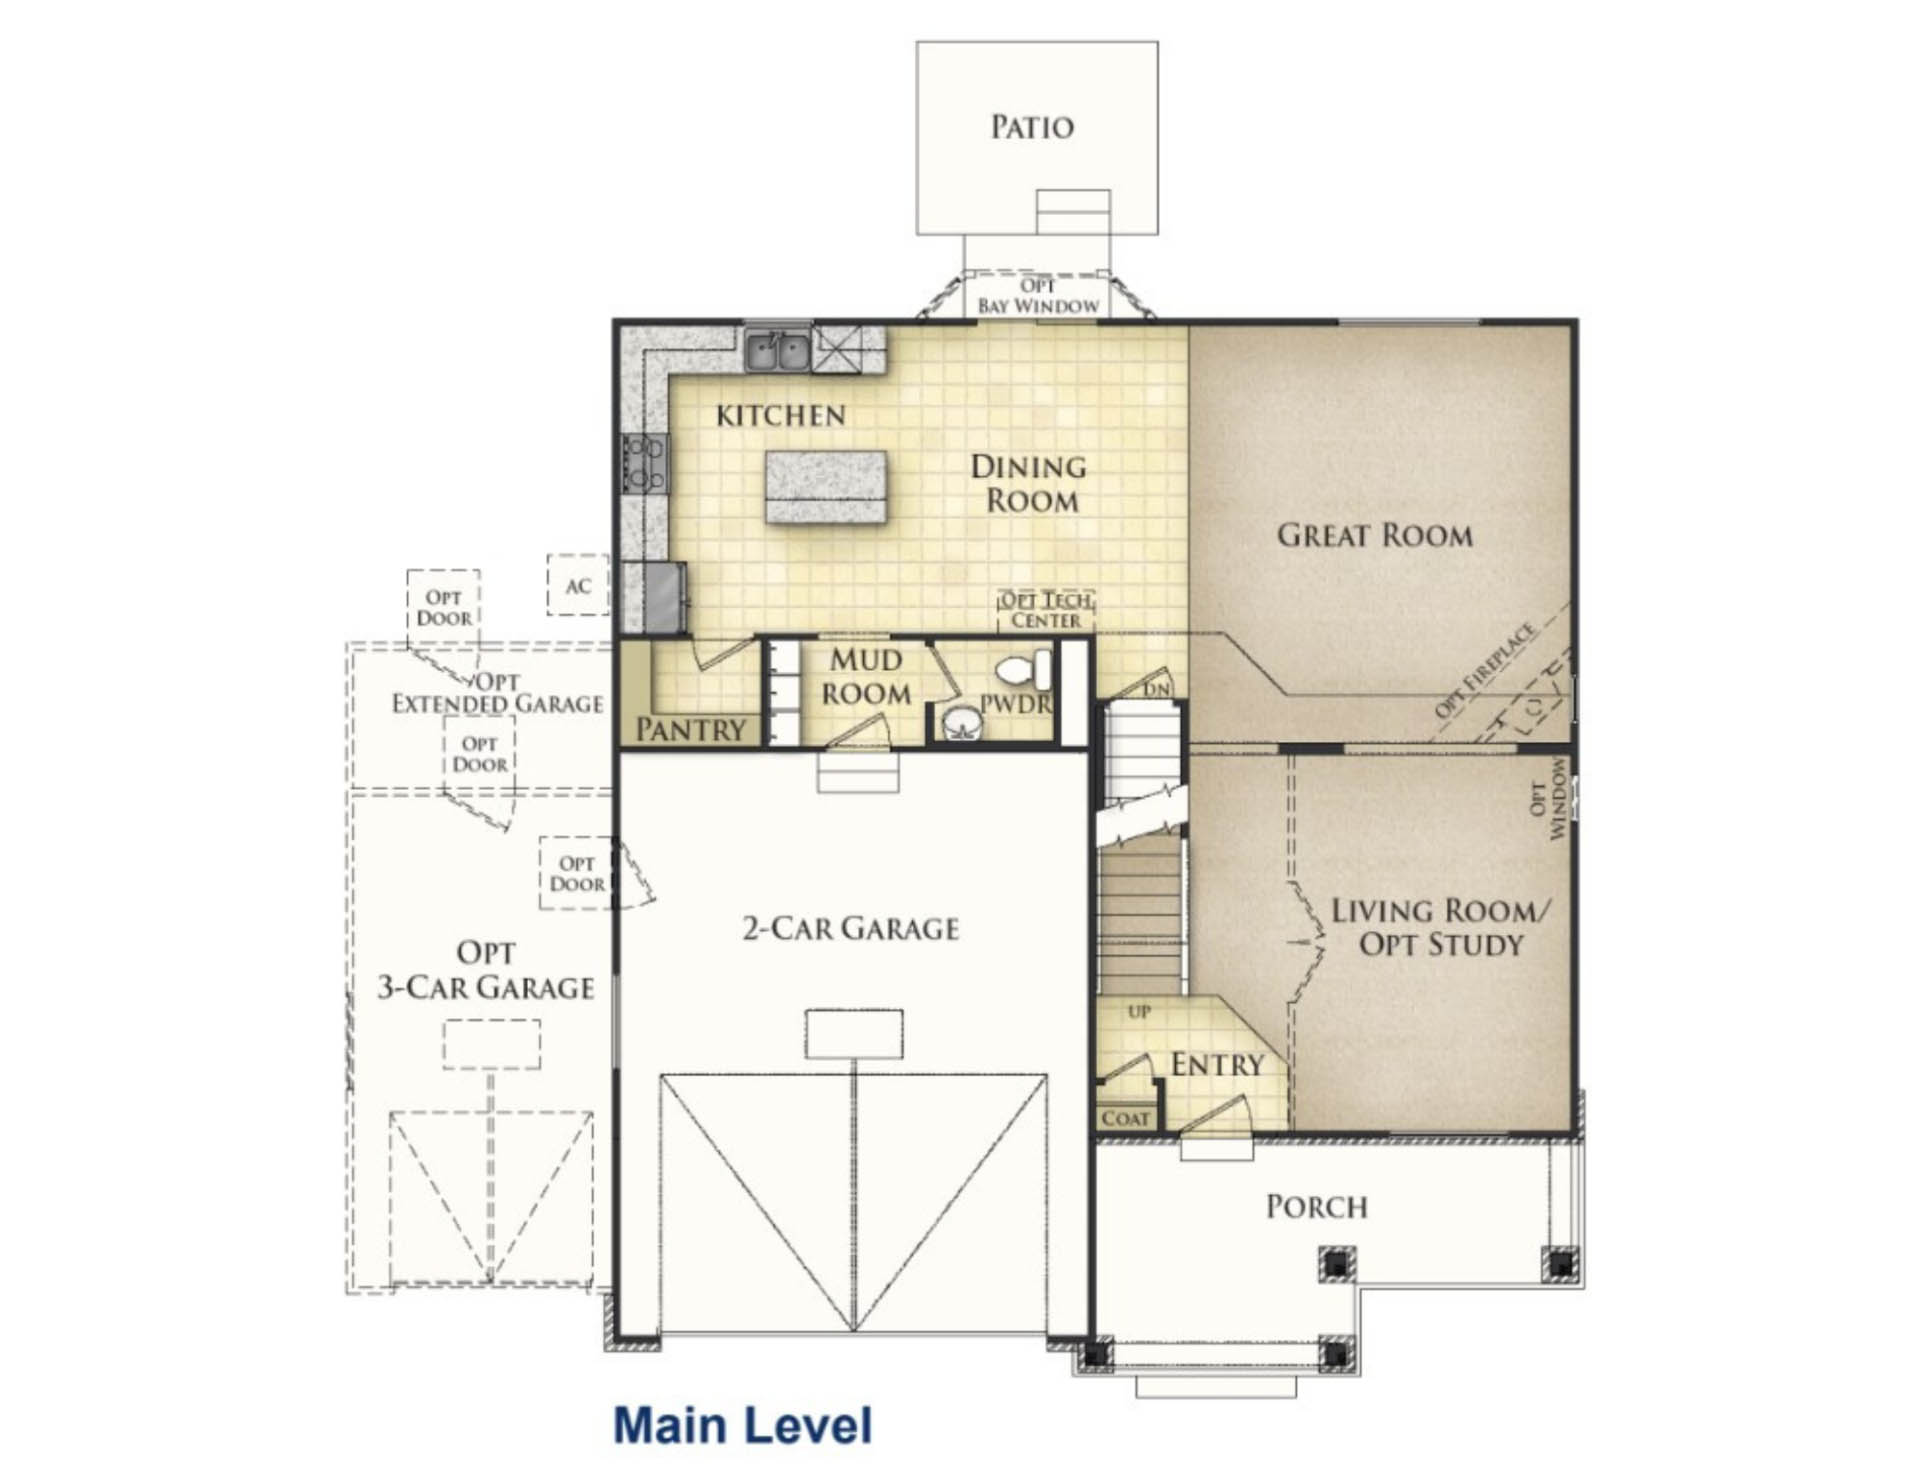
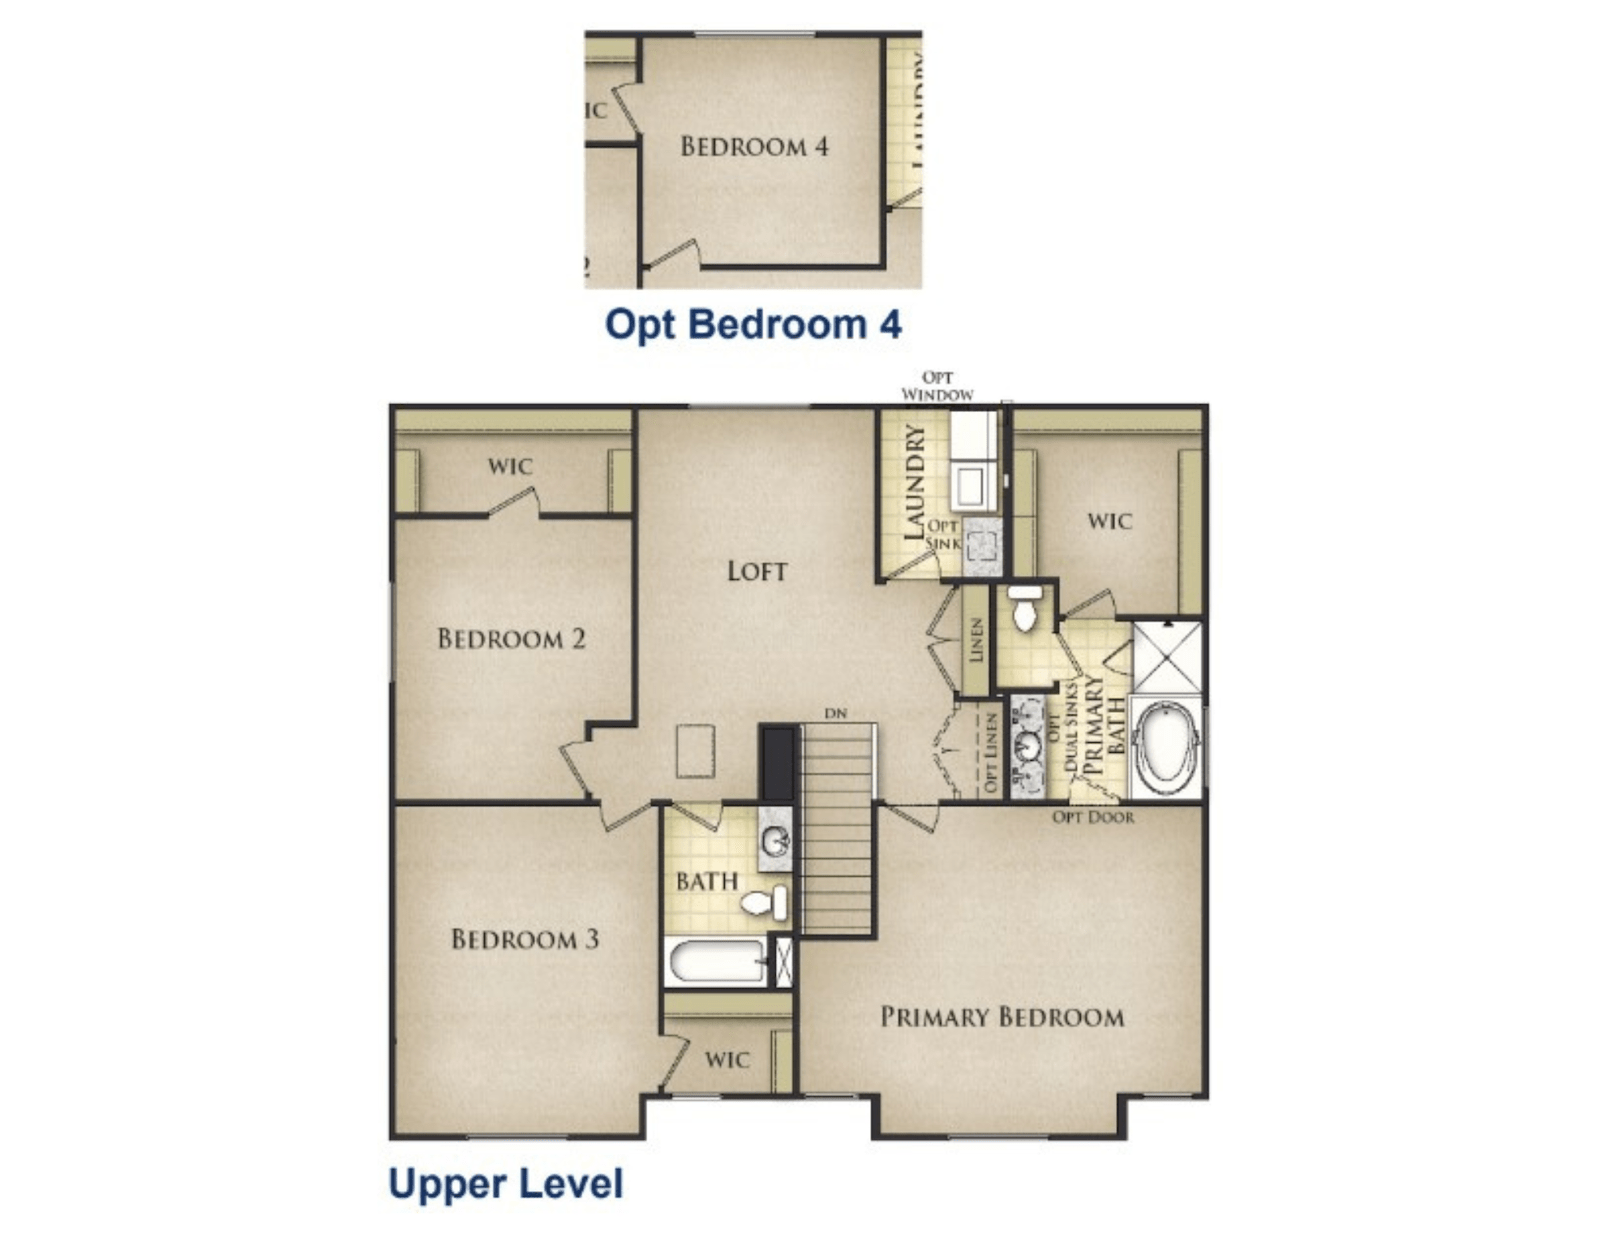
This thoughtfully designed floor plan features a main level with an open kitchen, dining area, and great room, plus a mudroom and a flexible living room or study. Upstairs, three bedrooms with walk-in closets, a loft, and a convenient laundry room provide space and comfort, with an option to add a fourth bedroom.

* Square footage varies based on elevation and options selected.
Video Tour

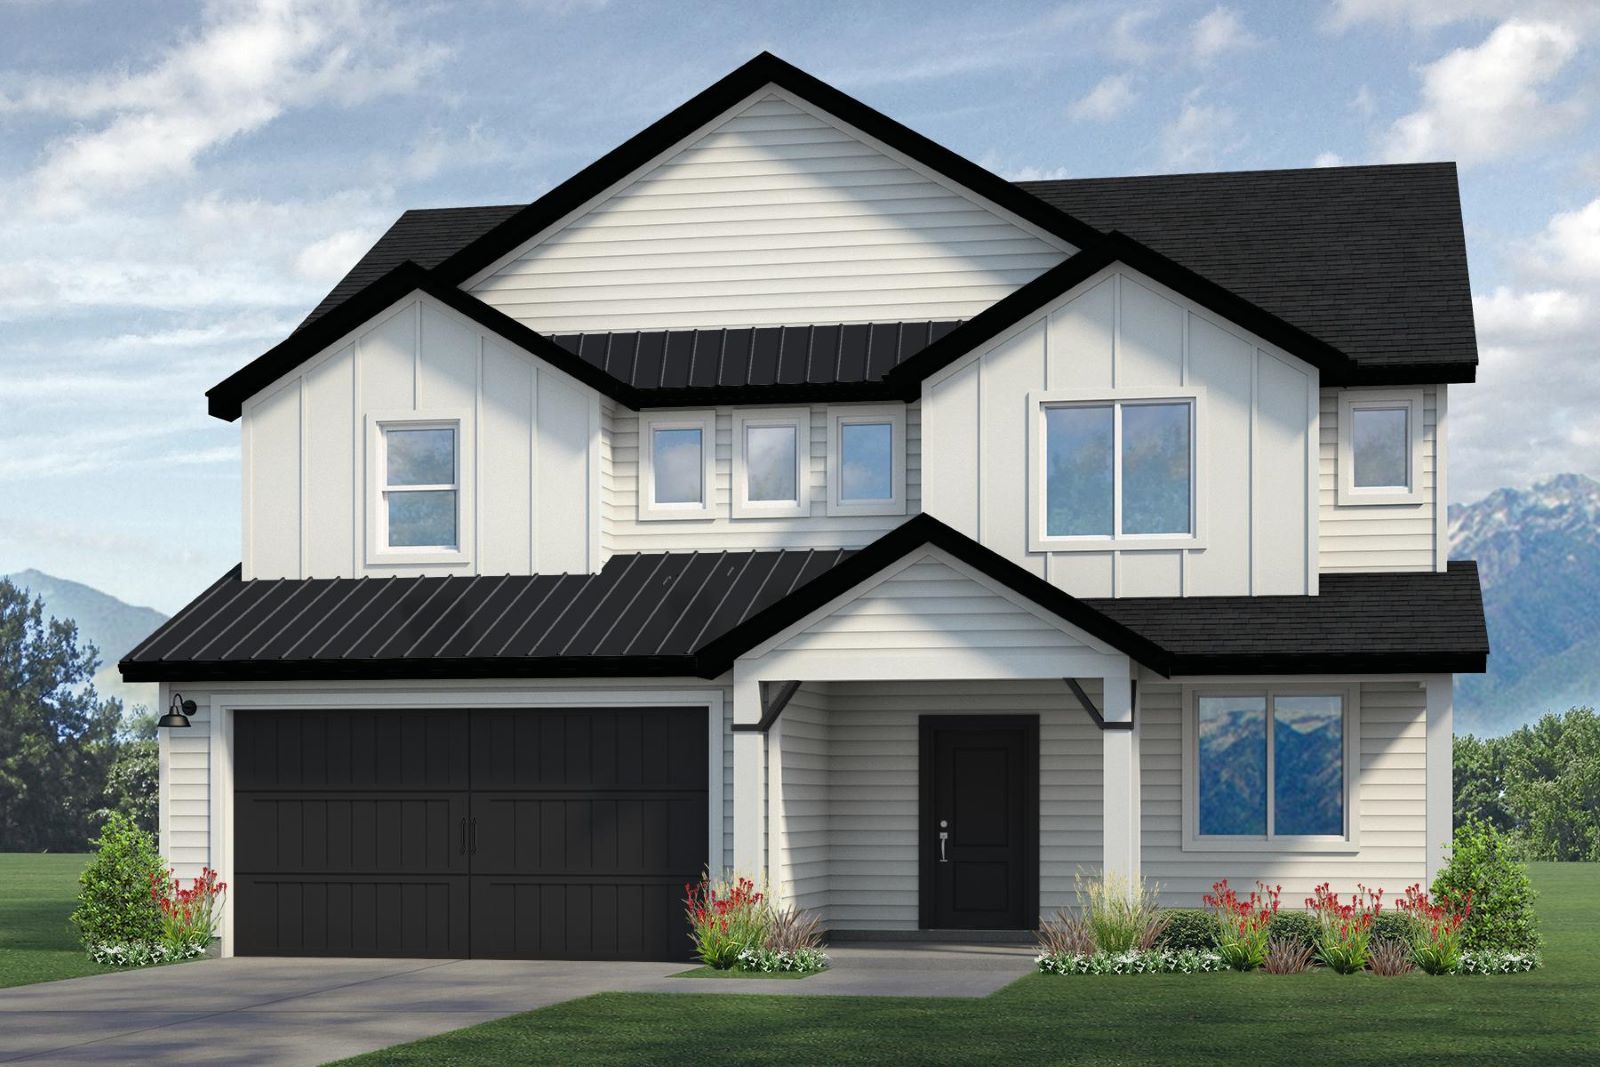
A two-story modern Fairfax house with light-colored siding, black roof, and black garage doors. Large windows, a front porch, and small bushes with red flowers line the front walkway against a backdrop of blue sky and greenery.

Details

Share this Floor Plan

Floor Plans

Testimonials: Our clients say it best

Know someone who’d love a McArthur home? Use our Refer a Friend program.

Join our West Jordan VIP interest list to receive information as it's released!

Avatar
John scheduled a tour to view a home
Avatar
Boram contacted us to discuss a project
Avatar
NAOMI contacted us to discuss a project
Avatar
Connor contacted us to discuss a project
Avatar
Taylor contacted us to discuss a project
Avatar
Zachery has downloaded our Idea Book